RWC Systems 2026 Golf Tournament
Read more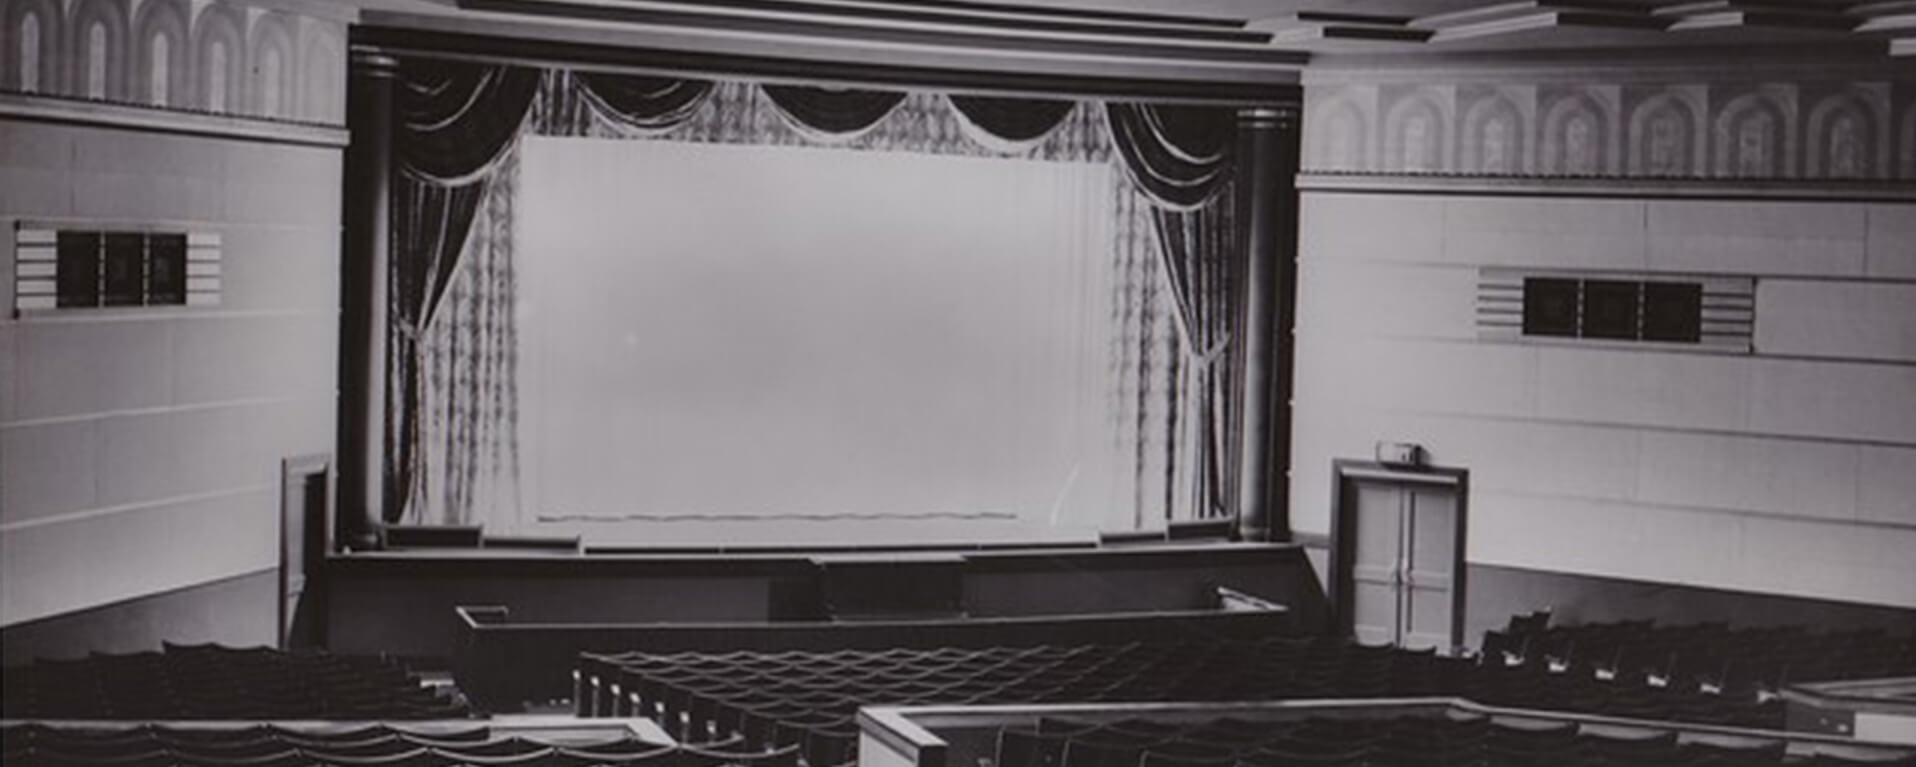
Executive Summary
- RWC Systems awarded the complete interior wall and ceiling systems package for the Nelson Civic Theatre Renovation.
- General Contractor is Chandos Construction, working within a 91-year-old heritage building in downtown Nelson.
- Scope covers framing, gypsum systems, insulation, fire-rated assemblies, and Level 4 paint-ready finishing throughout.
- High-performance acoustic assemblies use isolation gaskets, resilient details, batt insulation, and extensive perimeter acoustic sealants.
- Selective demolition coordinated with hazardous materials investigation and WorkSafeBC compliance requirements.
- New framing creates accessible washrooms, a LU/LA elevator, upgraded circulation, and renovated projection and staff areas.
- Heritage elements designated for reuse must be protected throughout demolition and reconstruction.
RWC Systems is pleased to announce the award of the interior systems package for the Nelson Civic Theatre Renovation in Nelson, British Columbia. RWC is delivering the work under Chandos Construction, the general contractor selected by the Nelson Civic Theatre Society.
The project restores and modernizes one of the region’s longstanding cultural venues, converting an aging single-auditorium facility into a fully accessible, code-compliant, and acoustically enhanced community theatre while preserving its heritage character. The work includes extensive demolition, structural upgrades, accessibility improvements, new interior construction, architectural finishes, and specialized acoustic systems throughout the theatre, lobby, and support spaces.
RWC’s contract covers the complete interior wall and ceiling systems package that forms the backbone of the renovated facility. That work establishes the finished surfaces, fire separations, and acoustic performance the rest of the building program depends on.
Project Overview
The Civic Theatre sits at 719 Vernon Street in downtown Nelson within a civic building that has served the community for more than nine decades. The facility has been closed to main-screen audiences since 2024, first for structural and roof repairs to the city-owned building, and subsequently for this renovation. The Nelson Civic Theatre Society has been planning a multi-screen conversion since 2017, with the current work representing the first major construction phase of that long-term vision.
Total project value is approximately $7.4 million, with the current phase valued at roughly $5.6 million. Funding has been assembled from community fundraising, a line of credit from the City of Nelson, and senior government support, including nearly $554,000 through the Province of British Columbia’s Rural Economic Diversification and Infrastructure Program. A public groundbreaking was held on April 29, 2026.
This phase focuses on reopening the historic main auditorium at approximately 220 seats, along with a renovated lobby, an accessible entrance sequence, and fully accessible washrooms. Subsequent phases are intended to complete the Society’s three-screen plan, adding smaller screening and creative production spaces.
For Nelson, the project is both a cultural and an economic investment. The theatre functions as a downtown anchor and a driver of foot traffic for surrounding businesses, and the renovation is intended to restore operating viability for an organization that has lost the majority of its operating income during the closure.
RWC Systems Scope of Work
RWC’s scope includes the supply and installation of:
- Interior steel stud framing
- Structural steel stud wall and floor framing where required by the structural design
- Gypsum wall and ceiling systems, including standard, fire-rated, moisture-resistant, and specialty board
- Acoustic and thermal insulation
- Fire-rated assemblies
- High-performance acoustic wall assemblies, including acoustic isolation gaskets, resilient details, and perimeter acoustic sealants
- Architectural bulkheads and ceiling transitions
- Pressed steel door frames
- Level 4 finishing to produce paint-ready surfaces throughout
- Engineering and shop drawings
- Full-time site supervision and complete cleanup of RWC’s work
The work begins with selective demolition within the theatre, lobby, projection rooms, attic spaces, and support areas. Existing wall finishes, ceilings, wood paneling, bulkheads, millwork, doors, and selected structural interfaces are being removed while protecting heritage elements designated for reuse.
Following demolition, new steel framing creates the modernized interior layout, including accessible washrooms, a new LU/LA elevator, upgraded circulation routes, renovated projection and staff areas, theatre modifications, and numerous architectural bulkheads and ceiling transitions.
Project Complexity
The dominant technical requirement on this project is acoustic performance. The theatre demands stringent sound separation between performance and support spaces, achieved through specialized framing techniques, acoustic isolation gaskets, resilient details, batt insulation, and extensive perimeter acoustic sealants. RWC’s assemblies interface directly with specialty acoustic systems installed by others, including stretched fabric wall and ceiling assemblies, three-dimensional acoustic wall panels, acoustic wall carpeting, and sprayed acoustic ceiling finishes. Coordination between RWC’s substrate work and those finish systems has to be resolved in advance, because rework in a completed acoustic assembly is costly and schedule-critical.
Working inside a heritage building adds a second layer of complexity. Demolition has been coordinated with hazardous materials investigations to ensure safe removal procedures and compliance with WorkSafeBC requirements. Existing conditions in a building of this age are not fully predictable, and framing layouts must accommodate both discovered conditions and heritage elements designated for retention.
The renovation also introduces significant accessibility and life-safety upgrades into a structure that was not designed for them. New framing supports an accessible entrance sequence, accessible washrooms, and a LU/LA elevator, and RWC’s gypsum assemblies integrate with mechanical, electrical, accessibility, and life-safety systems being installed concurrently. Throughout construction, RWC coordinates with the architect, structural engineer, mechanical and electrical consultants, and Chandos Construction to resolve these interfaces and hold the schedule.
Preserving Heritage, Building Community Infrastructure
Cultural infrastructure is a growing area of investment across British Columbia, particularly in smaller communities where a single venue can carry a substantial share of the local arts economy. Projects of this type place unusual demands on interior systems trades, combining heritage preservation, acoustic performance, accessibility compliance, and current building code requirements within an existing structural envelope.
RWC’s framing and drywall systems provide the foundation for the custom millwork, feature ceilings, decorative wall finishes, lighting, signage, and accessibility improvements that will define the renovated visitor experience. The result is a facility that meets modern performance standards while retaining the architectural identity the community associates with the building.
The project adds to RWC Systems’ record in acoustically demanding institutional and entertainment environments, alongside work in studio, recreation, and education facilities across British Columbia and Alberta.
RWC Systems looks forward to working alongside Chandos Construction and the wider project team to deliver the Nelson Civic Theatre Renovation and return a long-standing community venue to full operation.
More posts