RWC Systems Awarded Woodfibre LNG Project
Read more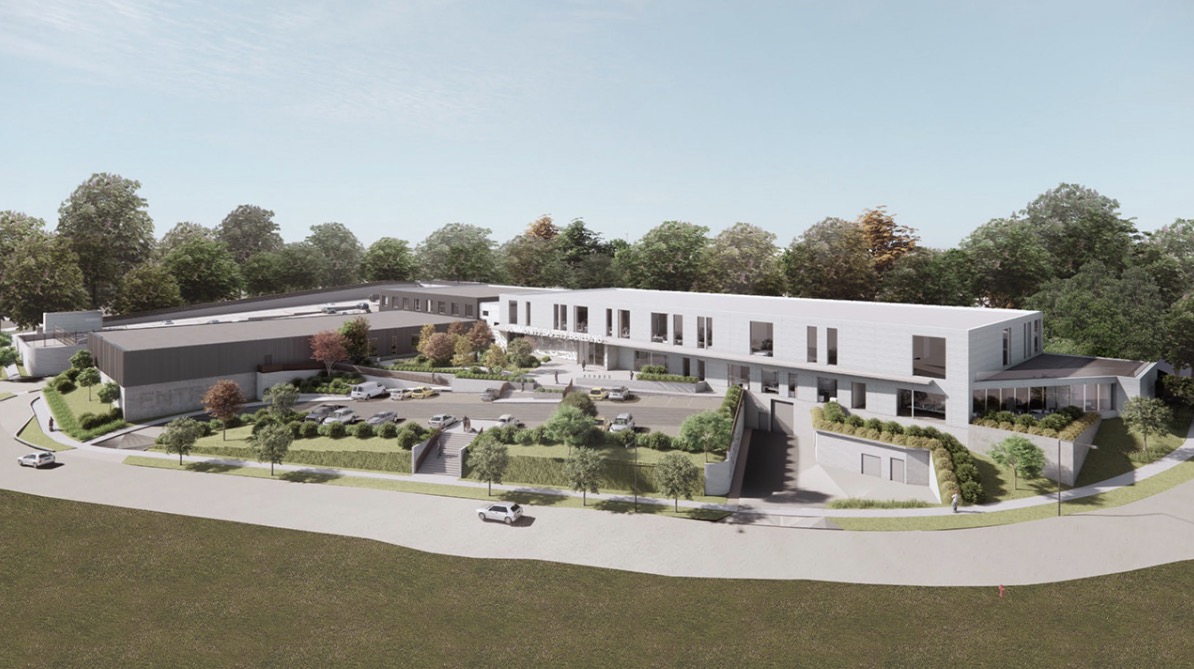
Executive Summary
- Kinetic Construction awarded RWC Systems the interior and exterior wall and ceiling scope, valued at $4.4M.
- Scope covers roughly 350,000 sq ft of gypsum board and 200,000 linear feet of steel.
- The facility replaces Burnaby’s 1967 RCMP detachment and supports the city’s long-term community safety goals.
- Assemblies must satisfy both the BC Building Code and RCMP facility guidelines, a stringent dual standard.
- Hardened ceilings, shaftwall, and security-driven assemblies require specified fasteners, screws, and detailing throughout.
- RWC’s acoustics expertise helped coordinate high-performance assemblies with other trades to meet performance targets.
RWC Systems is pleased to announce its award on the Burnaby Community Safety Building, the City of Burnaby’s new RCMP detachment, under general contractor Kinetic Construction Ltd.
The project is one of Burnaby’s most significant public infrastructure investments and will replace the existing detachment on Deer Lake Avenue, a facility originally built in 1967 as a courthouse and long outgrown by the department. The new building consolidates policing operations into a modern, purpose-built home designed to serve the community for decades.
RWC’s role on the project reflects the company’s growing track record on complex institutional and public safety work across British Columbia, where interior and exterior assemblies must meet demanding structural, security, and performance requirements.
Project Overview
The Burnaby Community Safety Building is a new three-storey RCMP detachment of approximately 129,000 square feet, located at the corner of Norland Avenue and Ledger Avenue on City-owned land. It replaces the aging Deer Lake Avenue facility, which no longer meets the operational needs of a detachment that houses more than 400 police and civilian staff.
The building is designed to post-disaster standards, meaning it is engineered to remain operational following a major seismic event, and is equipped with emergency power generation to maintain function during outages. Its program includes administrative and operational areas, a cell block and exhibit storage, offices, interview and meeting rooms, health and wellness spaces, and both surface and underground parking.
The project is being delivered through an Integrated Project Delivery (IPD) model by the Safe Community Partners team, led by Kinetic Construction Ltd. with Johnston Davidson Architecture and a group of consulting and trade partners. The total project is a major municipal capital investment funded through the City’s community benefit reserve, with completion targeted for 2027.
For Burnaby, the facility directly supports the city’s ability to deliver policing and emergency services to a growing population, addressing space and operational limitations that the current 1960s building can no longer accommodate.
RWC Systems Scope of Work
RWC’s scope covers the interior and exterior wall and ceiling systems throughout the detachment. Major elements include:
- Exterior wall systems
- Interior wall framing and drywall
- Drywall ceilings
- T-bar suspended acoustic ceilings
- Shaftwall ceiling assemblies
- Hardened ceiling assemblies
- Acoustic felt baffles
RWC’s scope includes approximately:
- 350,000 square feet of gypsum wall board
- 200,000 linear feet of steel studs and track
The combination of standard, acoustic, shaftwall, and hardened assemblies within a single detachment reflects the range of environments a modern policing facility contains, from administrative offices to secure and operationally sensitive areas.
Project Complexity
The defining challenge on this project is the requirement standard. As a public safety building, the detachment must satisfy not only the BC Building Code but also RCMP facility guidelines, a dual standard that governs how many of the wall and ceiling assemblies are built.
Meeting that standard is not a matter of general construction practice. Specific assemblies call for specified screws, fasteners, and detailing that differ from conventional commercial work, and those requirements must be carried accurately from the drawings through to the field. Hardened ceilings and security-sensitive partitions leave little room for substitution or improvisation.
Several areas of the building also required high-performance assemblies where acoustic separation was critical. Drawing on its acoustics expertise, RWC worked directly with the other trades on site to coordinate these assemblies and ensure the specified performance expectations were met.
The building’s post-disaster seismic design adds a further layer, as wall and ceiling assemblies must perform within a structure engineered to remain standing and operational after a major seismic event. Shaftwall assemblies, acoustic separation, and hardened construction all have to be coordinated against that structural intent and against the work of the other trades on an integrated delivery team.
Delivering this scope requires disciplined coordination and precise execution, with the emphasis on getting assemblies right the first time rather than reworking them after inspection.
Building Safer Communities in British Columbia
Public safety infrastructure is among the most demanding institutional work in the province, combining code compliance, security requirements, and long-term operational reliability in a single facility. The Burnaby Community Safety Building represents a generational investment in the city’s ability to keep pace with population growth and evolving policing needs.
The project also reflects a category of work where RWC’s capabilities are well suited: buildings that require hardened, code-driven, and security-conscious assemblies executed to a high standard, with the acoustic and coordination expertise to make high-performance spaces work. It sits alongside RWC’s broader institutional portfolio across British Columbia and Alberta and reinforces the company’s position on projects where precision and reliability matter.
This award strengthens RWC Systems’ presence in the public safety and institutional sectors while supporting critical community infrastructure in Metro Vancouver.
Closing Statement
RWC Systems looks forward to continuing its work alongside Kinetic Construction and the Safe Community Partners team on the Burnaby Community Safety Building, contributing to a facility that will serve the community and its first responders for decades to come.
More posts