RWC Systems Awarded Woodfibre LNG Project
Read more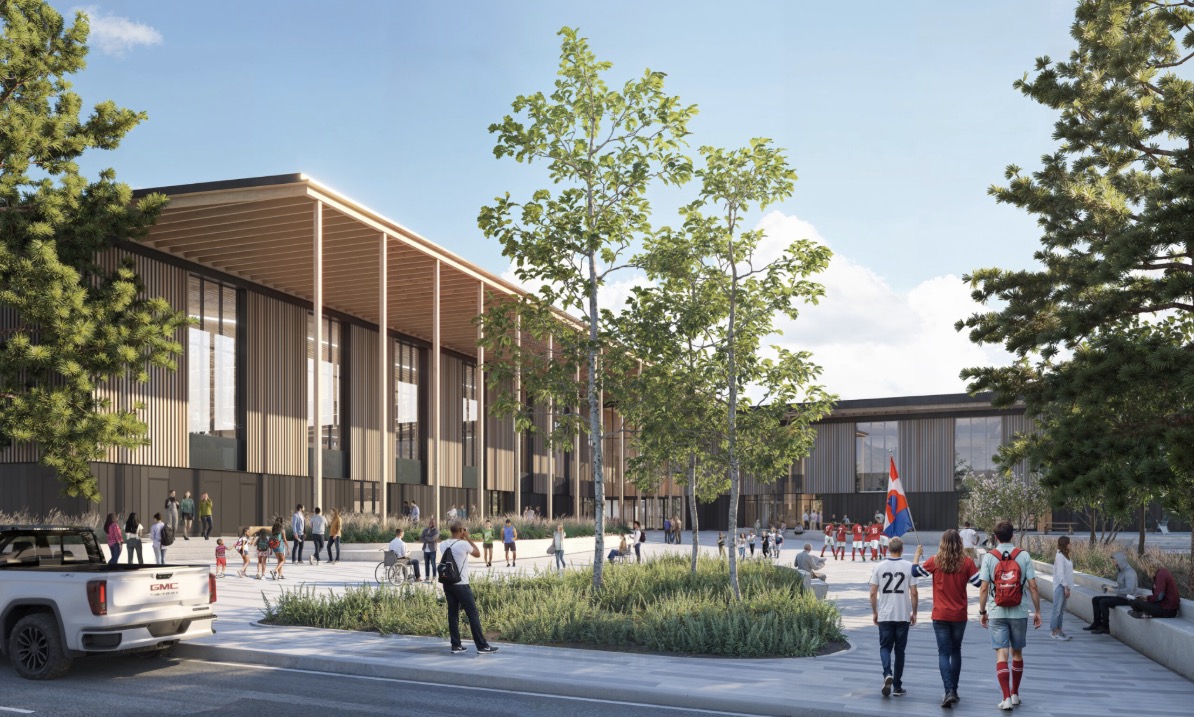
Executive Summary
- RWC Systems was awarded the exterior framing and sheathing package for the Parkinson Recreation Centre redevelopment in Kelowna, BC.
- Scale: 75,000 to 95,000 sf of exterior wall, 80,000 to 100,000 sf of exterior sheathing across a 180,813 sf building footprint.
- The PRC is a $242 million project and the largest capital investment in Kelowna’s history.
- Facility includes three full gymnasiums with 1,000-seat tournament bleachers, a large natatorium, and a 190m running track.
- Heavy timber architecture with exposed hybrid glulam and steel trusses creates a high-end architectural appearance throughout.
- Key challenges include long-lead steel procurement, complex multi-elevation wall sequencing, and material logistics on an active construction site.
- Bird Construction is the GC, working alongside Diamond Schmitt and Stantec as the integrated design and delivery team.
RWC Systems is pleased to announce its award on the Parkinson Recreation Centre Redevelopment in Kelowna, British Columbia. The project represents the largest capital investment in the City of Kelowna’s history and will deliver a significantly expanded, purpose-built recreation facility serving the growing Okanagan region for decades to come.
RWC’s scope covers the exterior light gauge steel framing and sheathing package, including exterior wall systems, soffit framing, and parapets across the facility’s full building envelope. Working under Bird Construction, RWC will be responsible for completing the exterior framing and sheathing across one of the most architecturally complex recreation facilities currently under construction in British Columbia.
Project Overview
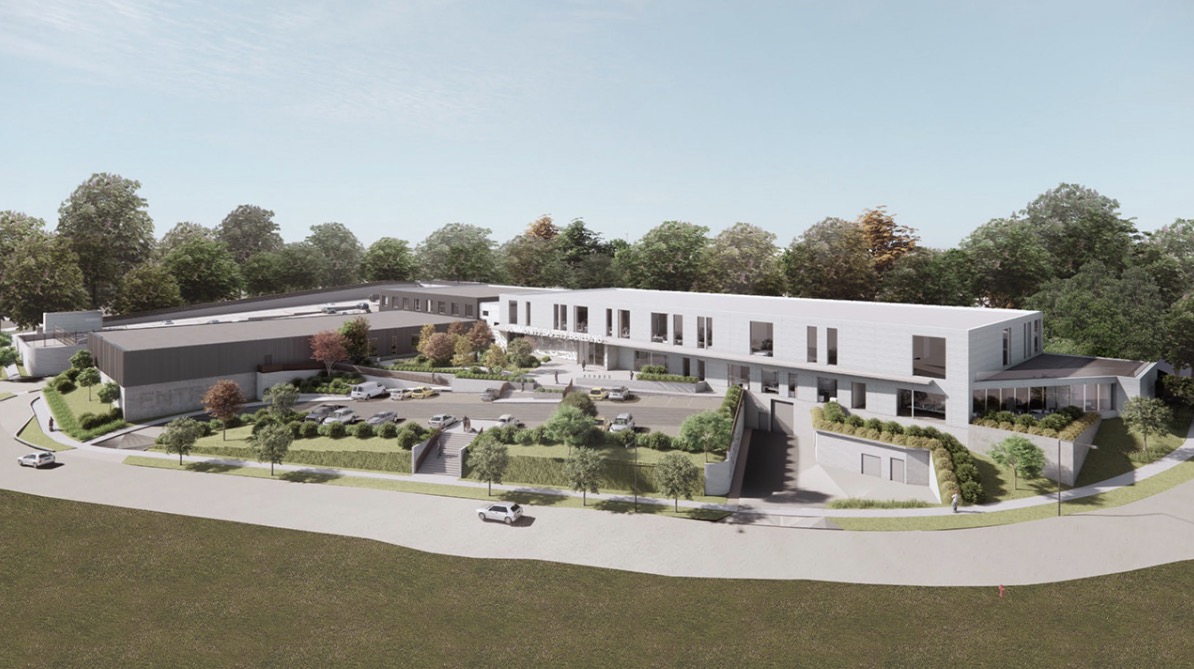
The new Parkinson Recreation Centre will transform Kelowna’s recreational infrastructure and encourage active living, promote wellness, and offer a wide range of recreational opportunities for residents. The two-storey building features an L-shaped design, with the aquatic centre anchoring one end and the triple gymnasium at the other.
When complete, the redeveloped Parkinson Recreation Centre will include a 25-metre, 10-lane pool, leisure pool, hot tub, cold plunge, steam room, sauna, three full-sized gyms, fitness centre, a running and walking track, fitness studios, multi-purpose rooms, food services, and an ORL express library. The facility will have five times more athletic space, two and a half times more aquatic space, and three times as many programs as the existing centre.
The L-shaped, two-storey building features an expansive timber roof that unites the facility with an extensive canopy at the west entry, supported by 13 columns reflective of the Syilx 13-moon lunar calendar. In the gymnasium and natatorium, long-span structures use exposed hybrid glulam and steel trusses, with mass timber implemented throughout locations where architecturally expressive exposed structure was desired.
The project includes $180 million for construction of the new two-storey building and $62 million for the large outdoor footprint across the full site, with completion targeted for 2027. The project is funded through a $241 million loan from the Municipal Finance Authority, along with grant contributions including $25.1 million from the Provincial-Federal Child Care New Spaces Fund and a $13.2 million contribution from the Province of British Columbia’s Growing Communities Fund.
RWC Scope of Work
RWC’s scope covers supply and installation of exterior steel framing and sheathing across the full building envelope, including exterior soffit framing, parapet framing, and exterior wall sheathing systems.
RWC’s scope includes approximately:
- 75,000 to 95,000 sf of exterior wall framing
- 80,000 to 100,000 sf of exterior sheathing
- Steel framing for exterior soffits throughout
- Steel framing and sheathing for parapets at multiple elevations
- Total building footprint of 180,813 sf
The exterior framing package spans a building with multiple distinct wall types, varied elevations, and an architecturally driven envelope that integrates heavy timber elements with conventional light gauge systems throughout.
Project Complexity
The Parkinson Recreation Centre presents a number of execution challenges that distinguish it from conventional commercial framing work. The building envelope is large, multi-elevational, and architecturally detailed, requiring precise sequencing across a two-storey L-shaped structure with different wall types, parapet configurations, and soffit conditions at various levels. Managing this variety across such a large footprint demands careful planning, accurate prefabrication where applicable, and tight coordination with the structural steel and mass timber trades working concurrently on the same envelope.
Material logistics represent a significant challenge on this project. Long-lead steel procurement is a critical path item requiring early buy-out and detailed scheduling to ensure framing materials are on site when needed across a phased construction sequence. Delays in steel delivery directly affect the building envelope program, which must stay aligned with the broader construction schedule managed by Bird Construction.
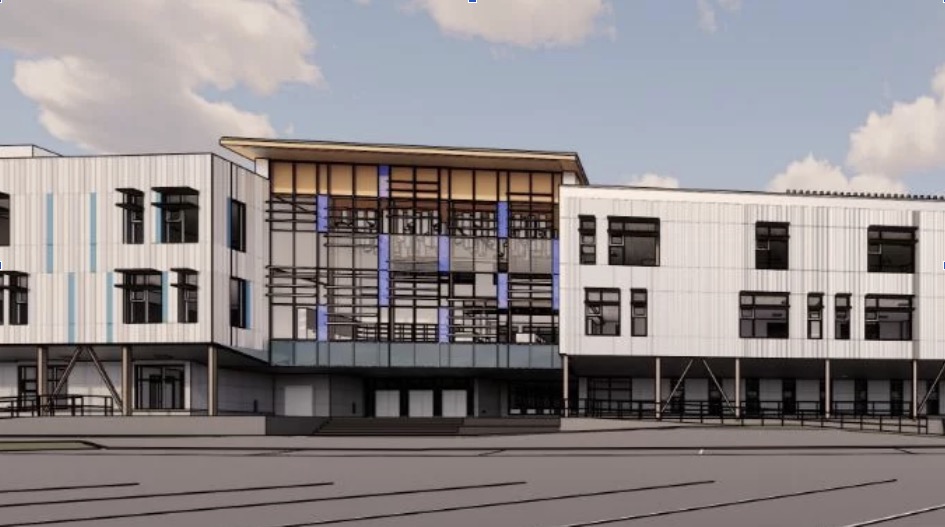
The architectural character of the building also raises the bar for exterior framing execution. The heavy timber design, visible from both interior and exterior in many areas, creates a high-visibility context where the interface between structural timber elements and light gauge framing systems must be carefully detailed and cleanly executed. The combination of multiple elevation changes, varying wall assemblies, and a large overall footprint makes this one of the more demanding exterior framing packages RWC has undertaken on a municipal recreation facility.
Building the Okanagan’s Future
The Parkinson Recreation Centre redevelopment is a generational investment for Kelowna and the broader Okanagan region. As the city’s population continues to grow, the demand for public recreation infrastructure has outpaced the capacity of the existing facility for years. The new PRC addresses that gap directly, delivering a facility scaled for the community’s long-term needs while setting a new standard for publicly funded recreation design in the Interior of British Columbia.
The project includes space for swimming, fitness, community gatherings, and sport tournaments, and is being designed as a multi-use hub that can serve residents of all ages and bring in visitors for events and competitions, with economic benefits expected for the wider community. The facility’s tournament-capable gymnasiums and competition pool position Kelowna as a destination for regional and provincial sport events, extending the project’s impact well beyond day-to-day recreation programming.
For RWC Systems, participation in the Parkinson Recreation Centre redevelopment reflects the company’s continued presence on major institutional and civic projects across British Columbia.
RWC Systems looks forward to working alongside Bird Construction and the full project team to deliver this important scope of work on schedule and to the quality standards the Parkinson Recreation Centre demands. Contributing to a facility that will serve the Kelowna community for generations is a responsibility RWC takes seriously and is well prepared to meet.
More posts