RWC Systems Awarded Woodfibre LNG Project
Read more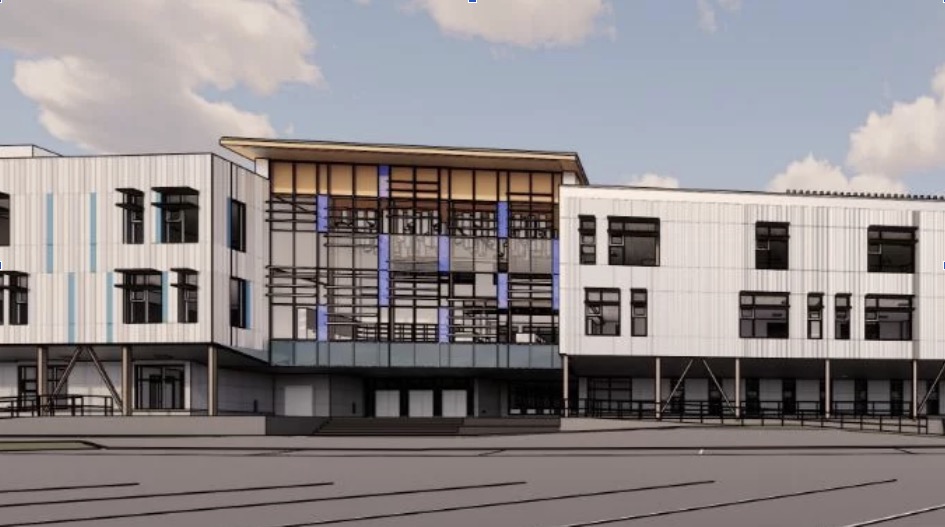
Executive Summary
- RWC Systems awarded the interior and exterior package for the new Smith Middle School in Langley’s Willoughby neighbourhood, awarded through Turner Construction Company.
- Scale: 238K LF of steel studs, 291K SF of drywall, 109K SF of insulation across a 900-student facility.
- Acoustic Complexity: 49K SF of acoustic ceiling tiles, 7,300 LF of felt baffle ceilings, 50K SF of acoustic wall panels, and 2,200 SF of wood ceilings.
- Schedule Pressure: Accelerated construction timeline required to deliver the facility for the Fall 2027 school year opening.
- Campus Context: Smith Middle School shares a 35-acre joint campus with Smith Secondary School; each school maintains its own gymnasium and core elective spaces.
- Provincial Significance: The $103M middle school is part of BC’s largest-ever Ministry of Education capital investment in a single school project, totalling over $300M for the full Smith Campus.
RWC Systems is pleased to announce the award of the interior and exterior steel stud framing and drywall for Smith Middle School, part of the new Smith Campus development for Langley School District No. 35 in Langley, British Columbia. The project is being delivered by Turner Construction Company.
Smith Middle School represents a significant investment in educational infrastructure for one of the fastest-growing communities in the Lower Mainland. Designed to serve 900 students in the Willoughby area, the school is a direct response to sustained population growth that has placed increasing pressure on school district capacity across Langley over the past decade.
RWC’s scope encompasses the full interior and exterior envelope of the facility, including steel stud framing, drywall, insulation, and an extensive range of acoustic ceiling and wall systems. The breadth and complexity of the acoustic package reflects the school’s modern design standards and its commitment to providing quality learning environments for students and staff.
Project Overview
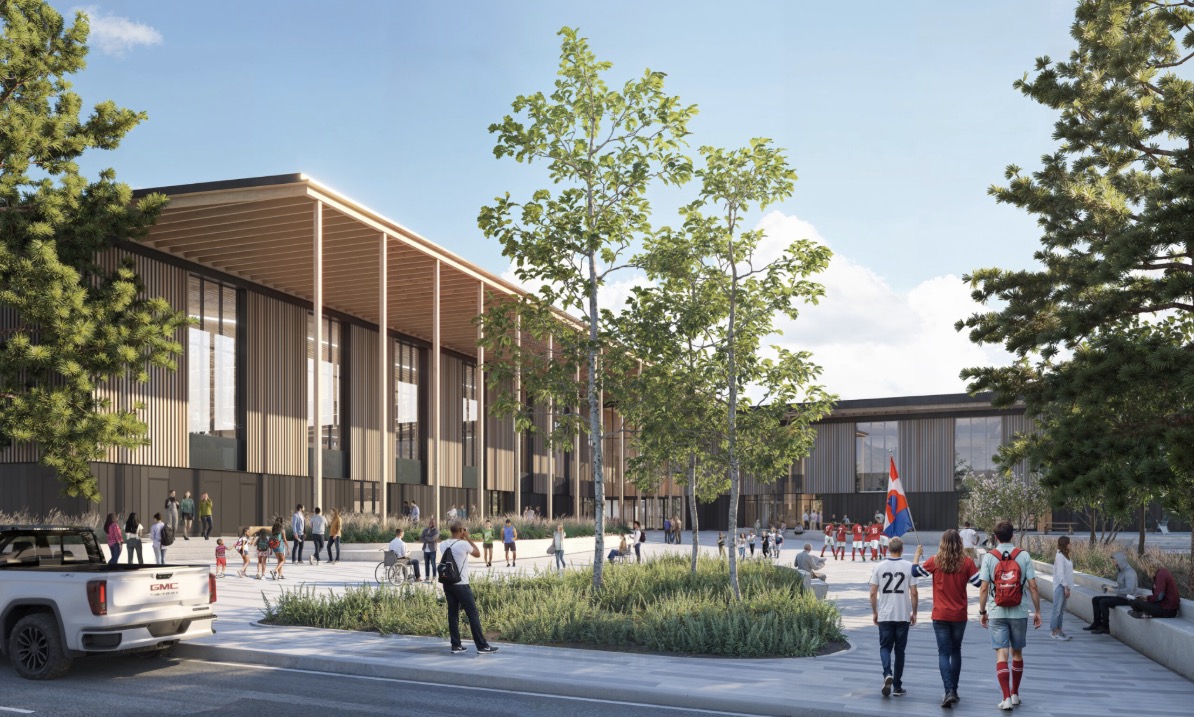
Smith Middle School is one of two new schools being built on the Smith Campus, a joint educational development located in the Willoughby neighbourhood of Langley, BC. The campus will house both the new Smith Middle School and Smith Secondary School on a shared 35-acre site, making it the first joint campus of its kind in the Lower Mainland.
The middle school will accommodate 900 students, while the secondary school will accommodate 1,900 students, bringing the total campus capacity to 2,800 students. The two schools will share some building mechanical space due to their proximity, but each school will have its own gymnasium and elective core spaces.
The Smith Campus is located in the Willoughby area of Langley, a community that has experienced rapid growth of an estimated 25% over the past 15 years. The joint campus model was identified as the most efficient way to address that growth while keeping both schools within the same community hub. A new neighbourhood learning centre will also be included at Smith Middle School to support child care and community programs.
Smith Middle School is supported by approximately $103 million in provincial funding, while Smith Secondary is receiving approximately $203 million, making the combined investment one of the most significant school capital commitments in BC history. Both schools are scheduled to open their doors in September 2027. The campus also sits adjacent to Smith Athletic Park, a $150-million facility featuring outdoor playing fields, collectively forming a 35-acre education and youth sports campus.
RWC Scope of Work
RWC’s scope on the Smith Middle School covers the full interior framing and finishing systems for the facility. The primary scope includes:
- Approximately 238,000 linear feet of steel studs and track
- Approximately 291,000 square feet of drywall installation
- Approximately 109,000 square feet of insulation
- Approximately 49,000 square feet of acoustic ceiling tiles
- Approximately 7,300 linear feet of felt baffle ceilings
- Approximately 2,200 square feet of wood ceilings
- Approximately 50,000 square feet of acoustic wall panels
The scope is notable for the diversity and volume of acoustic ceiling and wall products required throughout the building. The combination of tile, baffle, wood, and panel systems across a single facility of this size represents a demanding coordination and installation effort across multiple ceiling and wall assemblies.
Project Complexity
The most significant challenge on this project is the sheer breadth of acoustic products within RWC’s scope. The specification includes four distinct acoustic ceiling and wall system types, each with its own installation requirements, tolerances, and sequencing needs. Managing procurement, scheduling, and installation coordination across felt baffles, wood ceilings, tile systems, and large-format acoustic wall panels simultaneously requires careful pre-planning and a well-organized site execution strategy.
Beyond the acoustic complexity, the project is operating under an accelerated construction schedule. Both the Smith Middle and Secondary schools are targeting a September 2027 occupancy, and the construction timeline is compressed to meet that requirement. For RWC, this means maintaining consistent crew deployment and material flow throughout the project with limited margin for delay. Ensuring the volume of acoustic product is delivered, sequenced, and installed on time is a core execution priority.
The scale of the interior and exterior scope is also considerable. With nearly 300,000 square feet of drywall and over 238,000 linear feet of steel framing, this is a large-volume interior and exterior package by any standard. Executing that quantity within the constraints of an active construction site shared with the adjacent secondary school project adds an additional layer of coordination that the team is actively managing.
Building the Next Generation of Schools in the Lower Mainland
The Smith Campus represents the kind of long-term infrastructure investment that growing communities across British Columbia need, and Langley School District No. 35 has been working toward this development for years. With thousands of new residents arriving in the Willoughby area annually, the demand for school capacity has been one of the most pressing issues facing the district. Smith Middle School directly addresses that need with a purpose-built facility designed to serve students and families for decades.
For RWC Systems, this project reinforces the company’s position as a reliable interior and exterior contractor on major institutional and educational work in British Columbia. Delivering a complex, high-volume scope on schedule for Turner Construction Company and Langley School District No. 35 is a responsibility the team takes seriously, and one that aligns with RWC’s track record on large-scale public sector projects across Western Canada.
The Smith Campus also reflects a broader regional trend of significant public investment in educational infrastructure. As school districts across the Lower Mainland respond to growth, the need for experienced contractors capable of handling complex interior and exterior scopes on accelerated schedules continues to increase. RWC is positioned to meet that demand.
RWC Systems looks forward to working alongside Turner Construction Company and the broader project team to deliver the Smith Middle School on schedule and to the standard this community deserves. This project is a meaningful contribution to educational infrastructure in Langley, and RWC is committed to executing its scope with the precision and reliability the project requires.
More posts